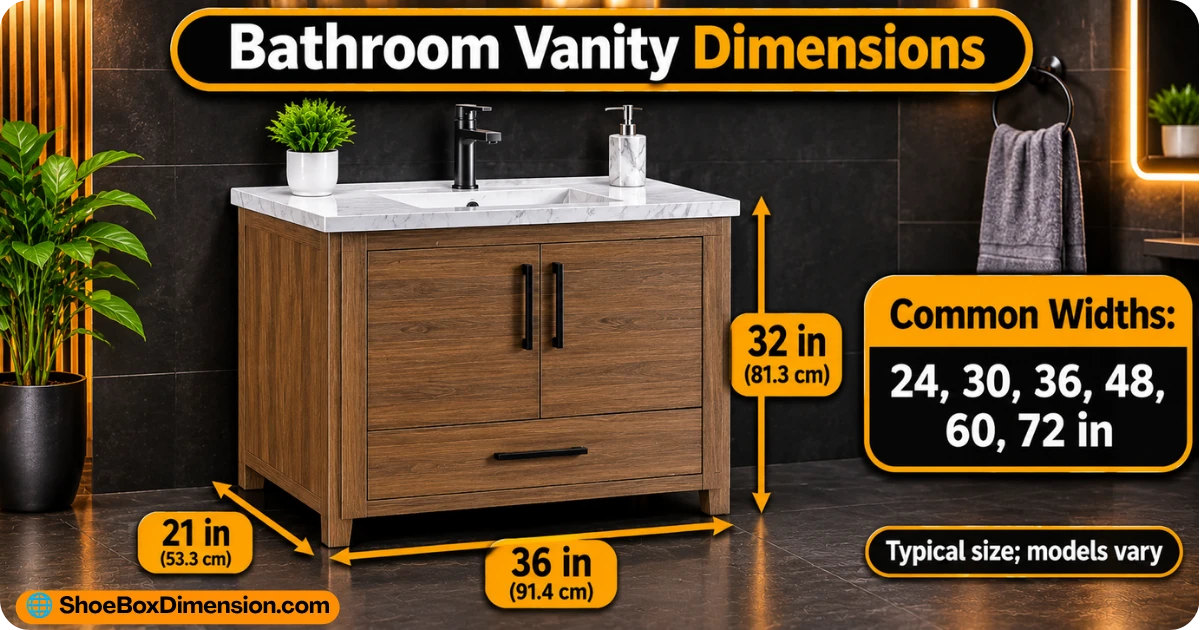
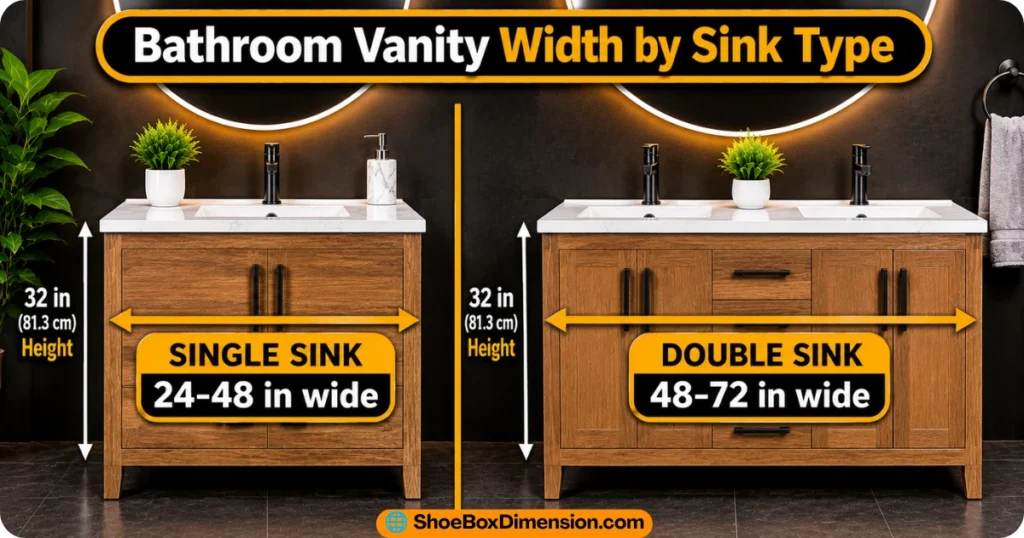
Standard bathroom vanity dimensions are 18 to 72 inches wide (46 to 183 cm), 18 to 21 inches deep (46 to 53 cm), and 30 to 36 inches tall (76 to 91 cm). Most US homes use a 21-inch deep vanity at 34 to 36 inches high.
This guide gives you a full bathroom vanity size chart in inches, CM and MM. It also covers US clearance rules, ADA vanity dimensions, and simple steps to pick the right size for your space.
Standard Bathroom Vanity Dimensions Chart
Width (Inches)
Width (CM)
Width (MM)
Best For
18 in
45.7 cm
457 mm
Powder room
24 in
61 cm
610 mm
Small bath
30 in
76.2 cm
762 mm
Guest bath
36 in
91.4 cm
914 mm
Hall bath
48 in
121.9 cm
1219 mm
Single sink, roomy
60 in
152.4 cm
1524 mm
Double sink
72 in
182.9 cm
1829 mm
Double sink
84 in
213.4 cm
2134 mm
Large primary bath
Bathroom Vanity Depth and Height
The standard bathroom vanity depth is 21 inches (533 mm) with the countertop overhang. A compact vanity is 18 inches (457 mm) or less. It suits tight powder rooms.
The standard bathroom vanity height comes in two main types.
Standard height: 30 to 32 inches (762 to 813 mm).
Comfort height: 34 to 36 inches (864 to 914 mm). It matches a kitchen counter.
Comfort height is easier on the back. Most newer homes use it.
One more tip. A cabinet is often a little smaller than its listed width. The countertop overhang adds about 1/8 to 1 inch on each side. Always check the exact spec sheet.
A 30-inch vanity is the smallest size that feels comfortable for daily use. Go with 48 inches if you want more countertop space around one sink.
Double Sink Vanity Width
Double Sink Width
CM
MM
Fit
60 in
152.4 cm
1524 mm
Minimum size
72 in
182.9 cm
1829 mm
Most comfortable
84 in
213.4 cm
2134 mm
Large primary bath
Keep 30 inches between two sink centerlines. Leave 15 inches from each centerline to a wall. These are US code minimums. A 72-inch vanity gives each user more counter space and storage.
The best vanity size for a small bathroom is 18 to 24 inches (457 to 610 mm) wide. A compact depth of 18 inches or less saves floor space.
The right vanity size for a guest or hall bath is 30 to 36 inches (762 to 914 mm). This size gives you enough counter space and storage without crowding the room.
The ideal vanity size for a primary bathroom is 48 to 72 inches (1219 to 1829 mm). Pick 60 inches or more if two people share the room.
How to Measure and Match Vanity Size to Your Wall
Measure the wall width where the vanity will sit.
Measure the depth from the wall to any door, tub, or toilet.
Mark the plumbing rough-in location for the drain and water lines.
Check how far doors and drawers will swing open.
Subtract space for baseboard and trim.
Use a simple fit rule. Pick a vanity 1 to 2 inches narrower than the wall. This leaves room to slide it in. For example, a 38-inch wall fits a 36-inch vanity well. A 48-inch vanity will not fit.
Bathroom Vanity Clearance Rules
21 inches of clear floor space in front of the vanity.
15 inches from the sink centerline to a side wall or fixture.
30 inches between the centerlines of two sinks.
Many designers suggest 30 inches in front for easy movement.
Match the faucet holes to the countertop. Common types are single-hole, 4-inch centerset, and 8-inch widespread. A tall backsplash can block an outlet.
The standard floating vanity height puts the countertop at 34 to 36 inches (864 to 914 mm) from the floor. A floating vanity is mounted on the wall, so you choose the height yourself.
The best height for a vessel sink vanity is a lower base, around 30 to 32 inches (762 to 813 mm). The bowl sits on top of the counter. Its rim adds 4 to 6 inches in height. A standard-height base would put the rim too high.
The standard corner vanity size is 24 to 36 inches wide along each wall. These vanities fit tight spaces. Always check the diagonal width before you buy.
ADA Vanity Dimensions and Slim-Depth Options
The ADA sets these minimums:
Counter height: 34 inches (864 mm) or lower.
Knee clearance height: 27 inches (686 mm).
Clear floor space: 30 by 48 inches (762 by 1219 mm).
An ADA vanity often has open space below the sink. This lets a wheelchair user roll in close. Wrap the exposed pipes to prevent burns.
A slim-depth vanity is 16 to 18 inches (406 to 457 mm) deep. It works well in narrow bathrooms and powder rooms. You get less storage, but more walking space.
They are 18 to 72 inches wide, 18 to 21 inches deep, and 30 to 36 inches tall. In metric, that is 46 to 183 cm wide, 46 to 53 cm deep, and 76 to 91 cm tall.
What is the standard bathroom vanity height?
Standard height is 30 to 32 inches. Comfort height is 34 to 36 inches. Comfort height is the common pick today.
What is the standard bathroom vanity depth?
The standard depth is 21 inches (533 mm). A compact vanity is 18 inches or less.
What size vanity do I need for a small bathroom?
Choose 18 to 24 inches wide. A compact depth of 18 inches or less saves floor space.
How much space do you need for a double vanity?
You need at least 60 inches of wall width. Keep 30 inches between the two sink centerlines.
How much clearance do you need in front of a bathroom vanity?
Code requires at least 21 inches. A clearance of 30 inches feels more comfortable.
I’m Livia Fenwick, a writer and researcher focused on shoe box dimensions and packaging. I enjoy sharing clear, practical information about shoe box sizes, measurements, and storage. Through simple guides and useful tips, I help readers choose the right box for their shoes, shipping, storage, and everyday needs.