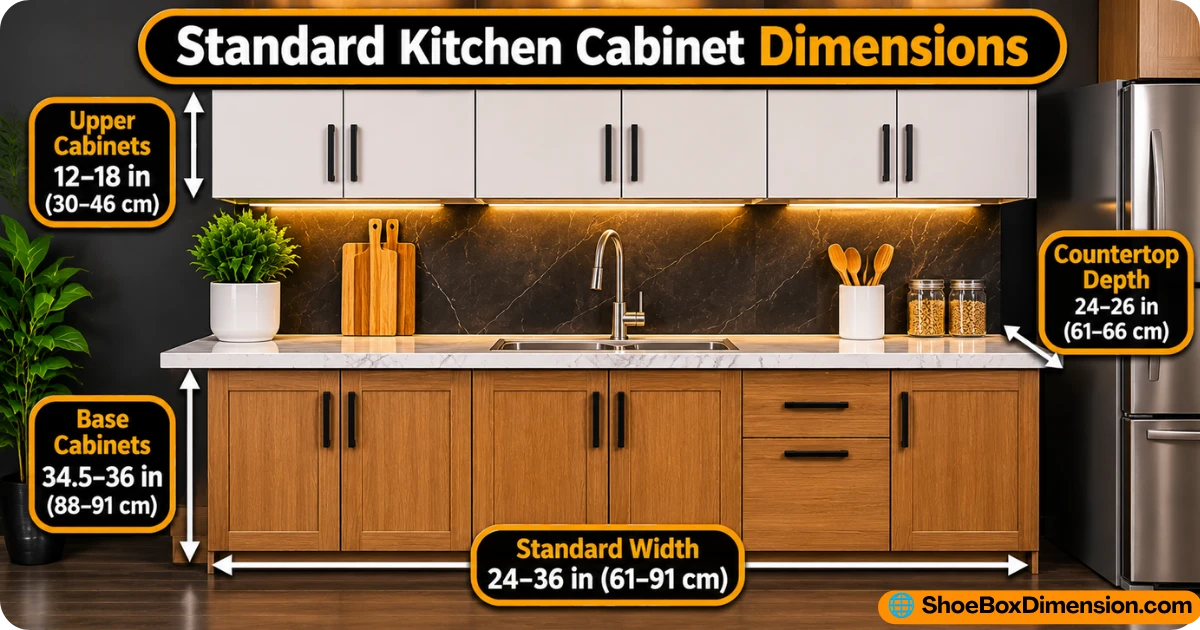
Standard kitchen cabinet dimensions in the USA are 34.5 in (876 mm) high and 24 in (610 mm) deep for base cabinets. Wall cabinets are 12 in (305 mm) deep. Tall cabinets are 84, 90 or 96 in high.
This guide lists every kitchen cabinet size in inches, cm and mm. Use it to plan, measure and order with confidence.
Base cabinets sit on the floor and hold the countertop. Their height is 34.5 in (876 mm). A 1.5 in countertop brings it to 36 in (914 mm).
Base cabinet depth is 24 in (610 mm). With the door and counter overhang, it reaches 25 to 26 in (635 to 660 mm). The toe kick is a recessed base. It is 4.5 in (114 mm) high.
Base Cabinet Width Chart
Width (in)
Width (cm)
Width (mm)
12
30.5
305
15
38.1
381
18
45.7
457
24
61
610
30
76.2
762
36
91.4
914
48
121.9
1219
Sink, Drawer and Corner Base Sizes
Sink base: usually 30, 33 or 36 in wide. It has no drawers, so pipes fit.
Drawer base: stacks 3 or 4 drawers for pots and utensils.
Corner base (lazy Susan): often 33 to 36 in per side.
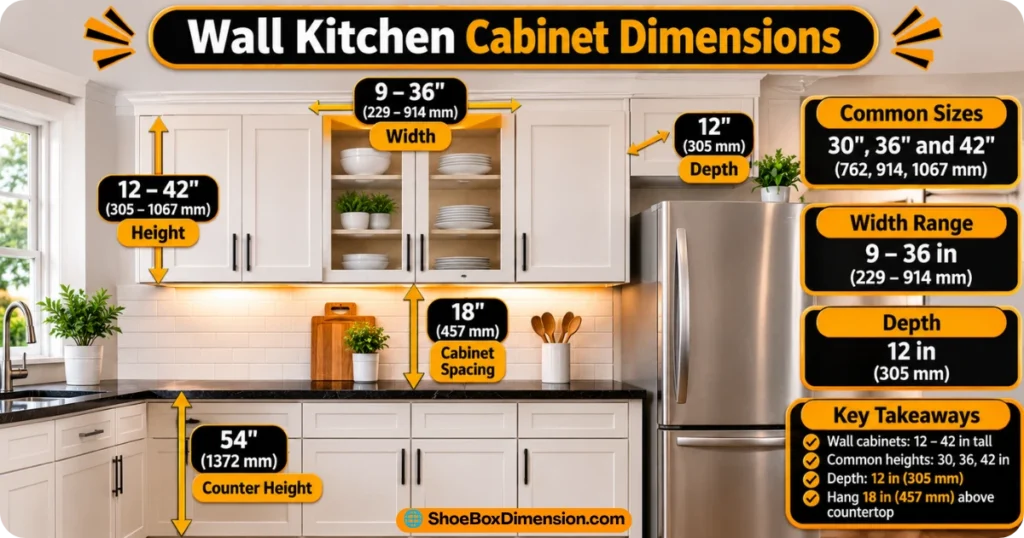
Wall cabinets, also called upper cabinets, store dishes and dry food. Height runs from 12 to 42 in (305 to 1067 mm). Common sizes are 30, 36 and 42 in. Depth is 12 in (305 mm).
Width runs from 9 to 36 in. Cabinets above a fridge are often 24 in deep to match the fridge.
Wall Cabinet Spacing Above the Counter
Hang upper cabinets 18 in (457 mm) above the countertop. The bottom edge then sits about 54 in (1372 mm) from the floor.
Match the cabinet height to the ceiling height. A taller cabinet suits a higher ceiling.
Tall Kitchen Cabinet Dimensions
tall-kitchen-cabinet-dimensions
Pantry Cabinet Height, Depth and Width
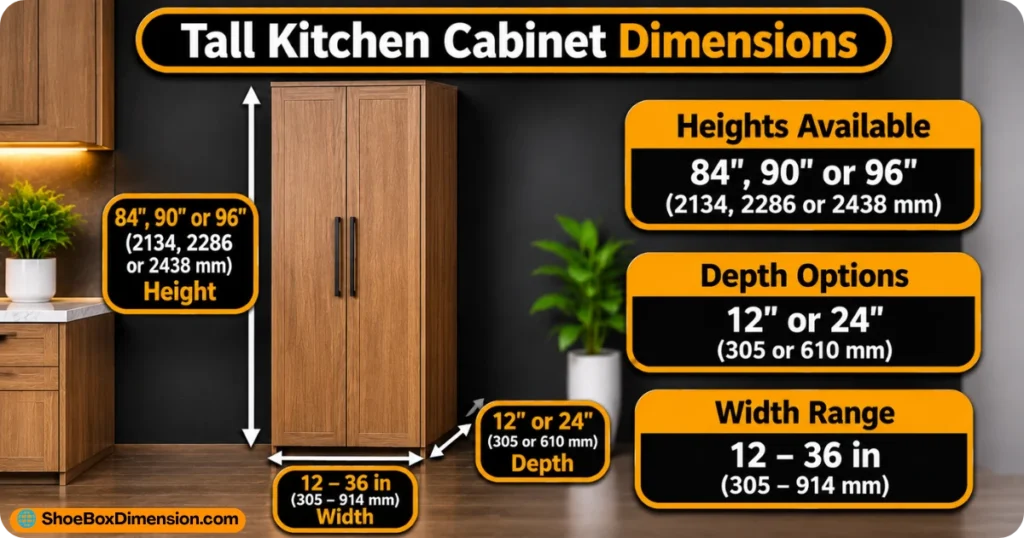
Tall cabinets, also called pantry cabinets, come in 84, 90 and 96 in heights (2134, 2286 and 2438 mm).
A 96 in cabinet fits a standard 8 ft ceiling. Depth is 12 in for shallow storage or 24 in for full-depth storage. Width runs from 12 to 36 in.
Utility and Oven Cabinet Uses
Tall cabinets also work as broom closets and oven towers. Pick 24 in depth when the cabinet must line up with base cabinets.
I’m Livia Fenwick, a writer and researcher focused on shoe box dimensions and packaging. I enjoy sharing clear, practical information about shoe box sizes, measurements, and storage. Through simple guides and useful tips, I help readers choose the right box for their shoes, shipping, storage, and everyday needs.